
Address
1013 Walburg Avenue, Villa Hills, KY
Price
$ 1,499,000
Property Attributes
- MLS#646748
- TypeSingle Family
- Listing Status Active
- CountyKenton
- CityVilla Hills
- AreaCr Sp-Cr Pk-Ft Wr-Kent Hi-Park Hi-Villa Hi
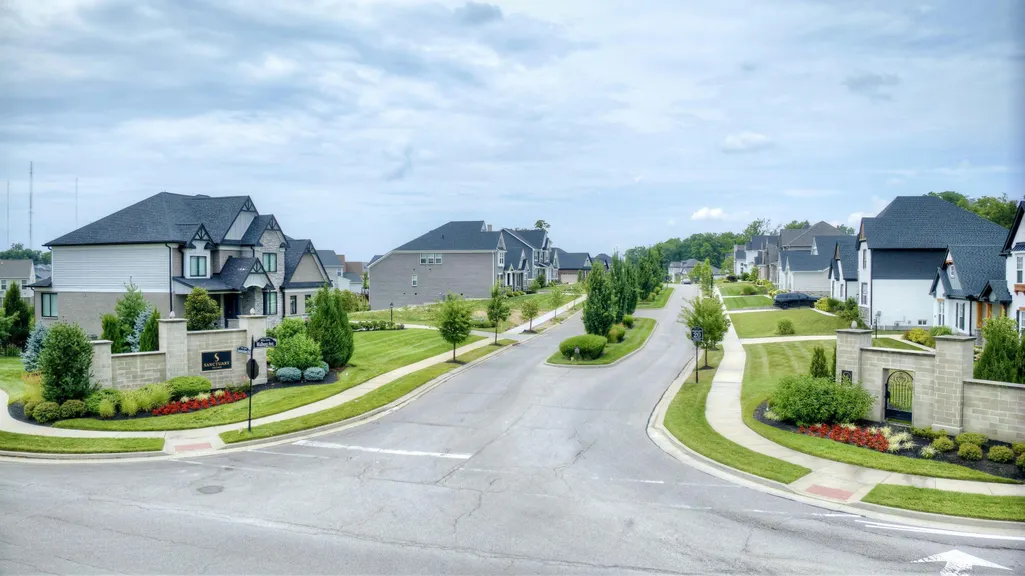
- NeighborhoodSanctuary Village
- Zip41017
- StyleTraditional
- Year Built2023
- Price$ 1,499,000
- Bedrooms5
- Full Bathrooms5
- Half Bathrooms1
- Sqr Footage5991
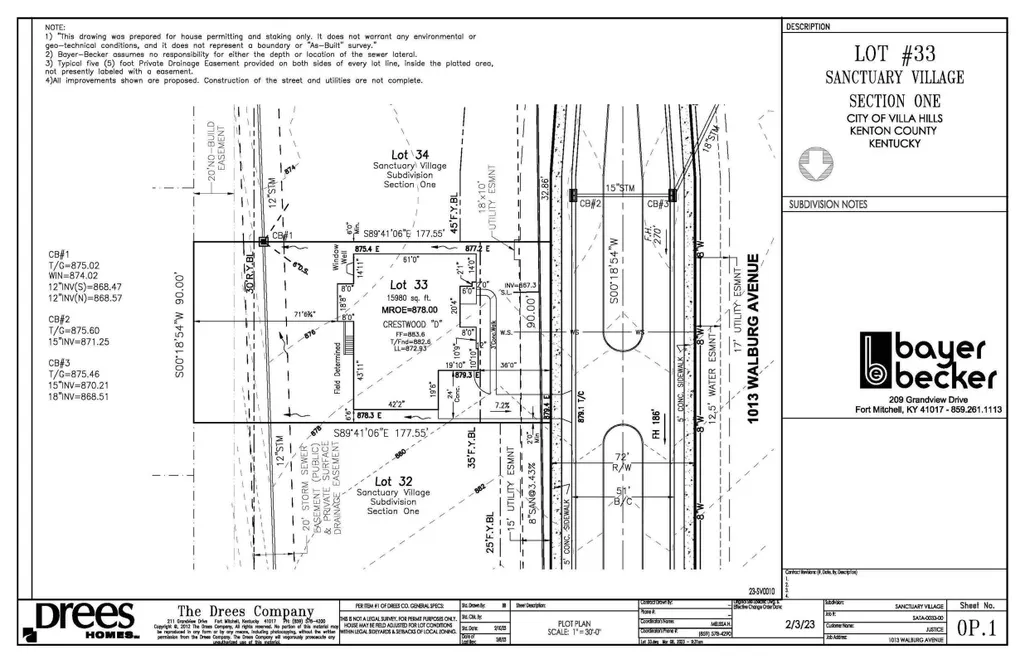
- Lot Size0.37 Acres
Data Source:
Northern Kentucky MLS (NKAR)
Property Description
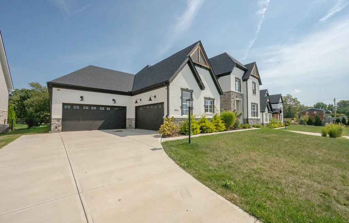
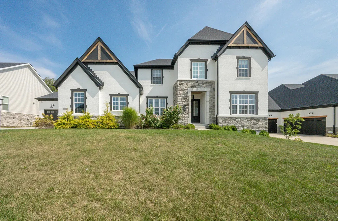
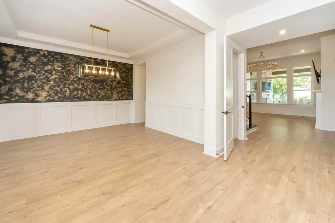
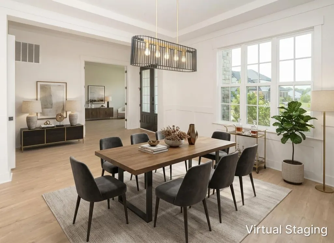
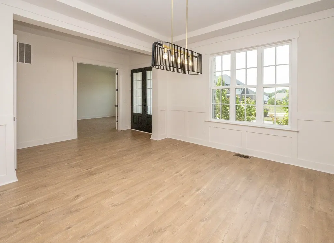
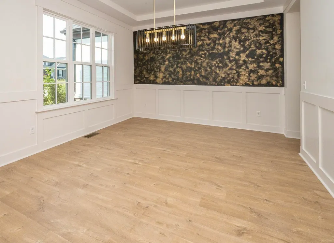
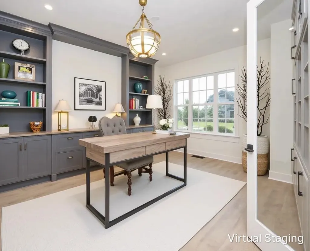
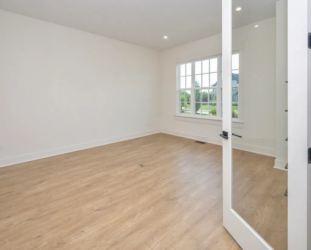
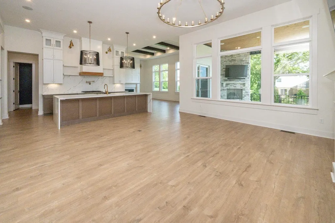
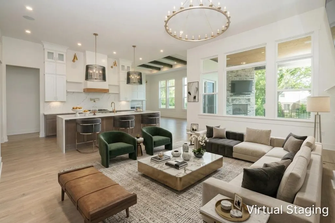
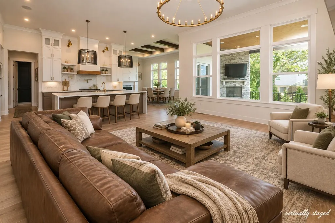
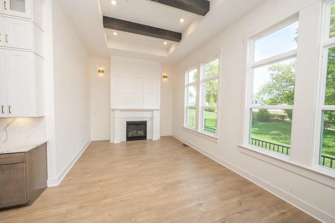
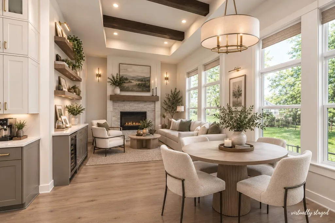
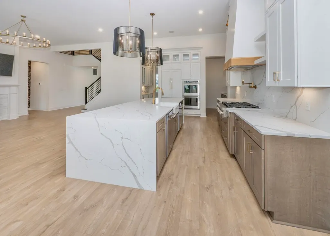
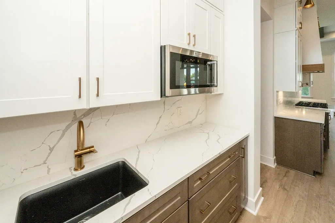
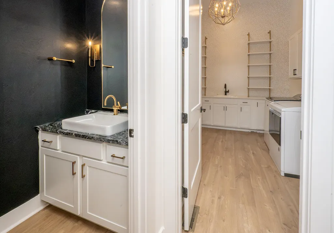
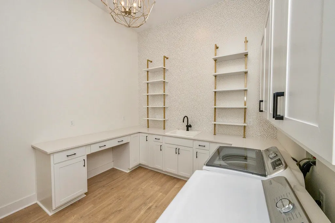
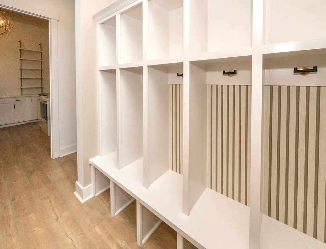
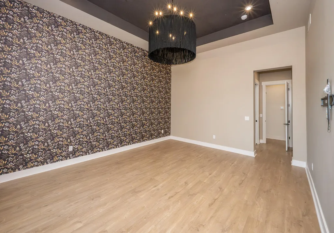
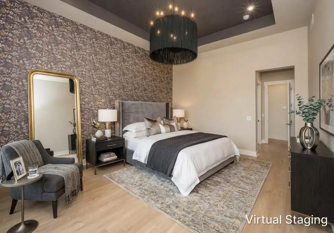
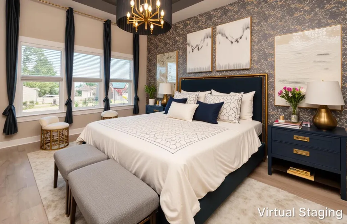
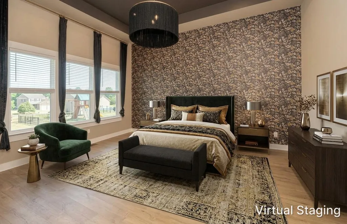
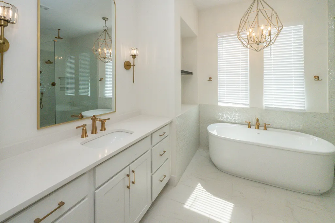
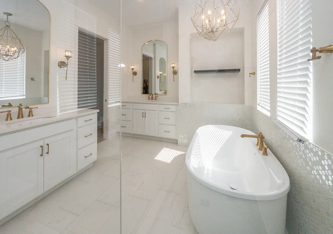
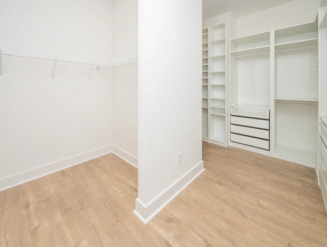
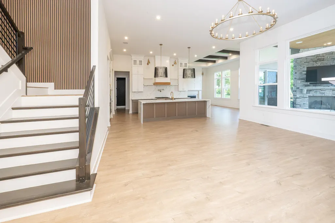
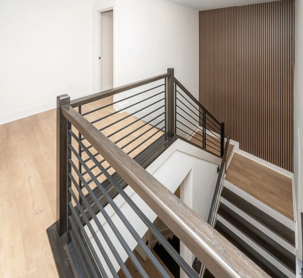
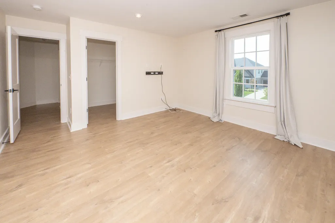
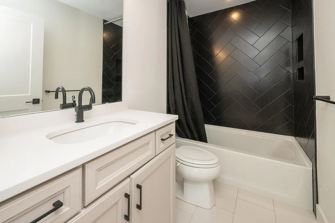
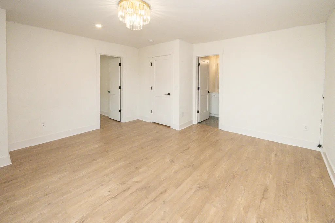
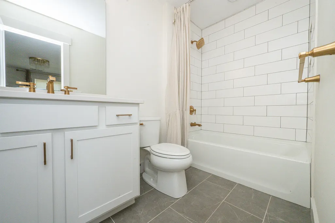
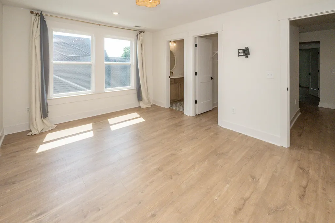
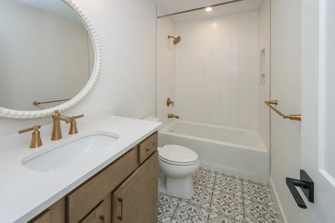
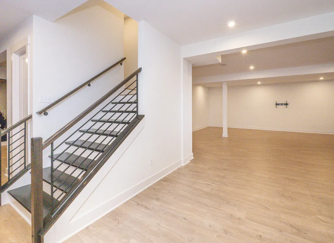
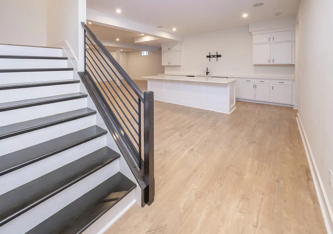
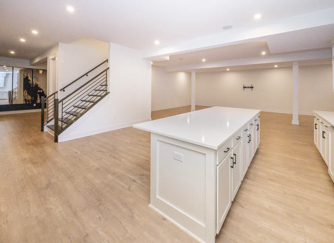
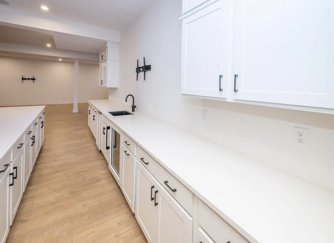
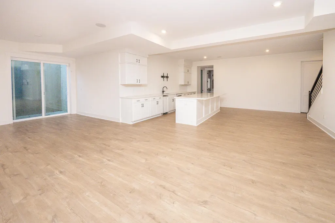
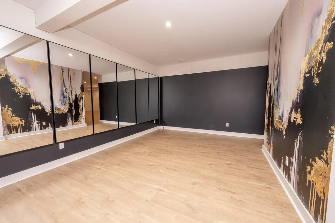
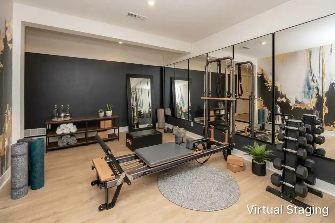
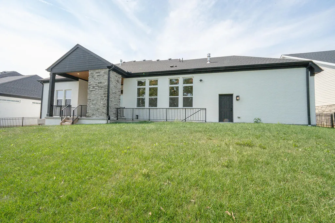
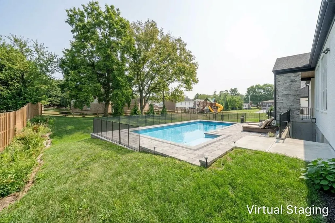
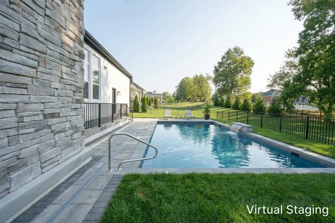
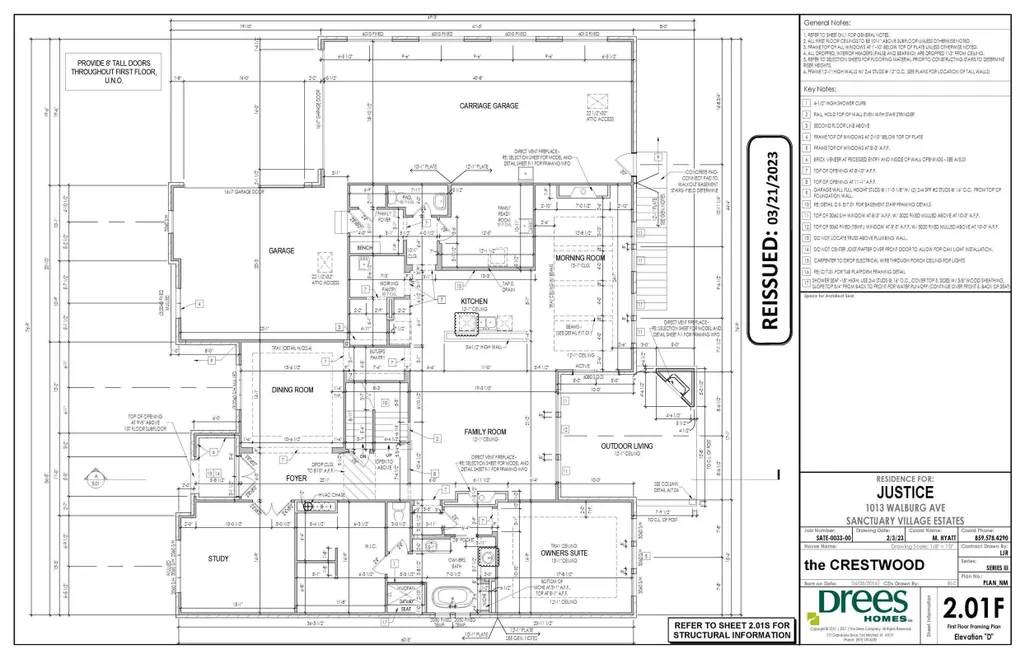
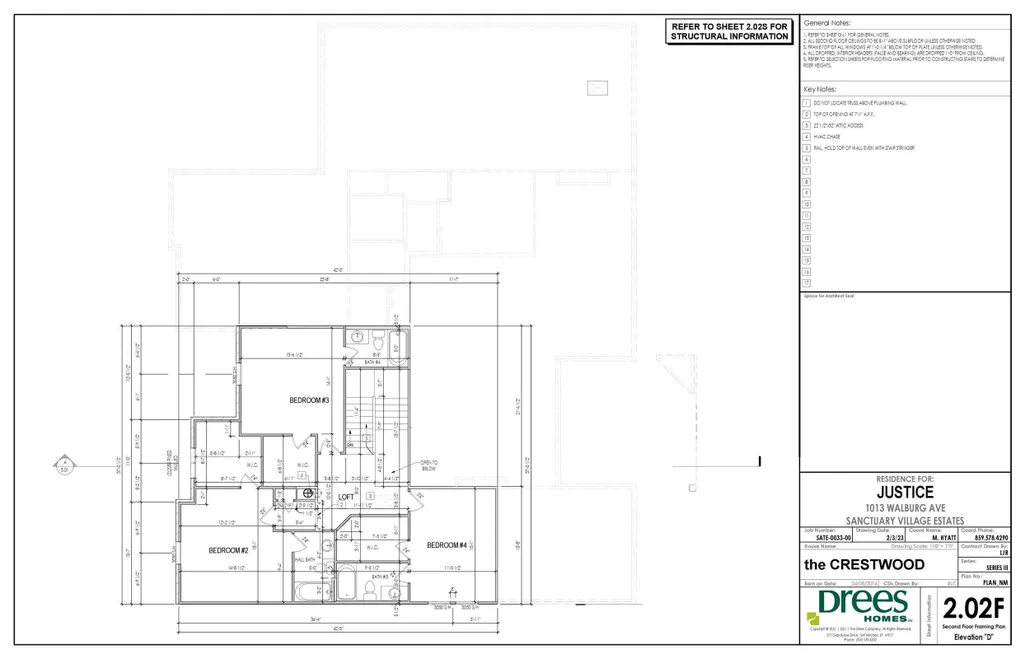
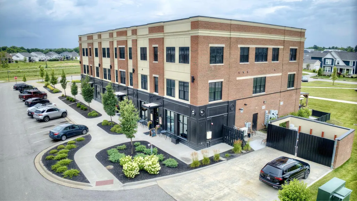
Welcome to 1013 Walburg Avenue, where luxury meets everyday living. Located in the highly sought after Sanctuary Village, with nearly 6,000 square feet, this stunning home offers 5 bedrooms, each with its own walk-in closet and ensuite, including a main-floor primary suite complete with a beautiful California Closet. In the kitchen awaits an oversized waterfall kitchen island, a surplus of storage, and a spacious walk-in pantry featuring an additional sink and microwave. Around the corner, you'll find a massive laundry room with direct access to the mudroom connecting you to a 6 car garage, bringing convenience and functionality to everyday life. Downstairs, the finished basement takes entertaining to another level with a kitchen-sized entertainment bar, dedicated space for an in-home gym, and 10-foot ceilings. Every detail was thoughtfully designed to offer both elegance and functionality. 1013 Walburg Avenue has so much to offer and is ready for its next family to make it truly their own. Residents of Sanctuary Village enjoy an unmatched lifestyle with exceptional neighborhood amenities, including a resort-style pool, fitness center, community park, entertainment and gathering spaces, an on-site restaurant, and a luxury medspa- all within walking distance of the home. This is a rare opportunity to own a truly extraordinary home in one of the area's most desirable communities!
| Elementary School | Middle School | High School |
|---|---|---|
| River Ridge Elementary Elementary School | Turkey Foot Middle School Middle School | Dixie Heights High High School |
| Price History | |
|---|---|
| 9/17/2026 | Listed $1,499,000 |
General Features
| Living Area | 5991 |
|---|---|
| Sewer | Public Sewer |
| Heating | Natural Gas,Forced Air |
| Cooling | Central Air |
| Roof | Shingle |
| HOA Fee | 100 |
| Garage Spaces | 6 |
| Architectural Style | Traditional |
| Construction Materials | Brick,Stone |
| Year Built | 2023 |
| Levels | Two |
| Property Subtype | Single Family Residence |
| Assoc Fee Paid Per | Monthly |
| County | Kenton |
| New Construction | false |
| Property Type | Residential |
| HOA | true |
| Attached Garage | true |
| Subdivision Name | Sanctuary Village |
| Garage Y/N | true |
| Total Rooms | 8 |
| Status | Active |
| Directions | Buttermilk, Left on Collins. Left on Amsterdam, Right on Walburg |
| High School | Dixie Heights High |
| City | Villa Hills |
| MLS Area | K07 - Cr Sp/Cr Pk/Ft Wr/Kent Hi/Park Hi/Villa Hi |
| Lot Size Units | Acres |
| Lot Size Square Feet | 15979 |
| Elementary School | River Ridge Elementary |
| Property Attached Y/N | false |
| Middle/Junior High School | Turkey Foot Middle School |
| MLS Area Minor | K07 - Cr Sp/Cr Pk/Ft Wr/Kent Hi/Park Hi/Villa Hi |
| Standard Status | Active |
Interior Features
| Basement | Finished |
|---|---|
| Total Fireplaces | 2 |
| Fireplace Features | Gas |
| Air Conditioning Y/N | true |
| Heating Y/N | true |
| Window Features | Insulated Windows |
| Fireplace Y/N | true |
| Total Baths | 6 |
Exterior Features
| Parking Features | Attached,Driveway,Garage |
|---|---|
| Water Source | Public |
| Lot Size Area | 0.37 |
| Foundation Details | Poured Concrete |
| Building Area Total | 5991 |
| Lot Dimensions | of record |
| Lot Size Acres | 0.37 |
| Lot Size Source | Realist |
Amenities
- Foreclosure
- Views
- Short Sale
- New Construction
- Adult 55+
- Lease To Own
- No HOA Fees
- Furnished
- Primary On Main
- Air Conditioning
- Seller Finance
- Green
- Fixer Upper
- Horse
- Golf
- Fireplace
- Deck
- Garage
- Basement
- Pool
Property vs Single Family Average in 41017
Price
Year Built
 © 2026 Dayton Area Board of Realtors. All rights reserved. Information deemed to be reliable but not guaranteed. The data relating to real estate for sale on this website comes from Dayton Area Board of Realtors and the Broker Reciprocity Program.sm. Real estate listings held by brokerage firms other than Comey & Shepherd, REALTORS are marked with the BR logo and detailed information about them includes the name of the listing brokers. Listing broker has attempted to offer accurate data, but
 The data relating to real estate for sale on this web site comes
in part from the Broker Reciprocity™ program of the Multiple
Listing Service of Greater Cincinnati. Real estate listings held by
brokerage firms other than Comey & Shepherd, REALTORS are marked with the MLS ™ logo
(the small logo to the left) and detailed information about them includes
the name of the listing brokers. The information herein is furnished by the property owner in
The data relating to real estate for sale on this web site comes
in part from the Broker Reciprocity™ program of the Multiple
Listing Service of Greater Cincinnati. Real estate listings held by
brokerage firms other than Comey & Shepherd, REALTORS are marked with the MLS ™ logo
(the small logo to the left) and detailed information about them includes
the name of the listing brokers. The information herein is furnished by the property owner in
 All information deemed reliable but not guaranteed. All properties are subject to prior sale, change or withdrawal. Neither listing broker(s) or information provider(s) shall be responsible for any typographical errors, misinformation, misprints and shall be held totally harmless. Listing(s) information is provided for consumers personal, non-commercial use and may not be used for any purpose other than to identify prospective properties consumers may be interested in purchasing. The data relating
 All information deemed reliable but not guaranteed and should be independently verified. All properties are subject to prior sale, change or withdrawl. Neither listing broker(s) nor SE IN BD REALTORS shall be held responsible for typographical errors, misinformation, misprints and shall be held totally harmless.
